Skip to content

Blueprint in.
Invoice out.

GridReader measures every room on the drawings, prices it your way and sends the quote.

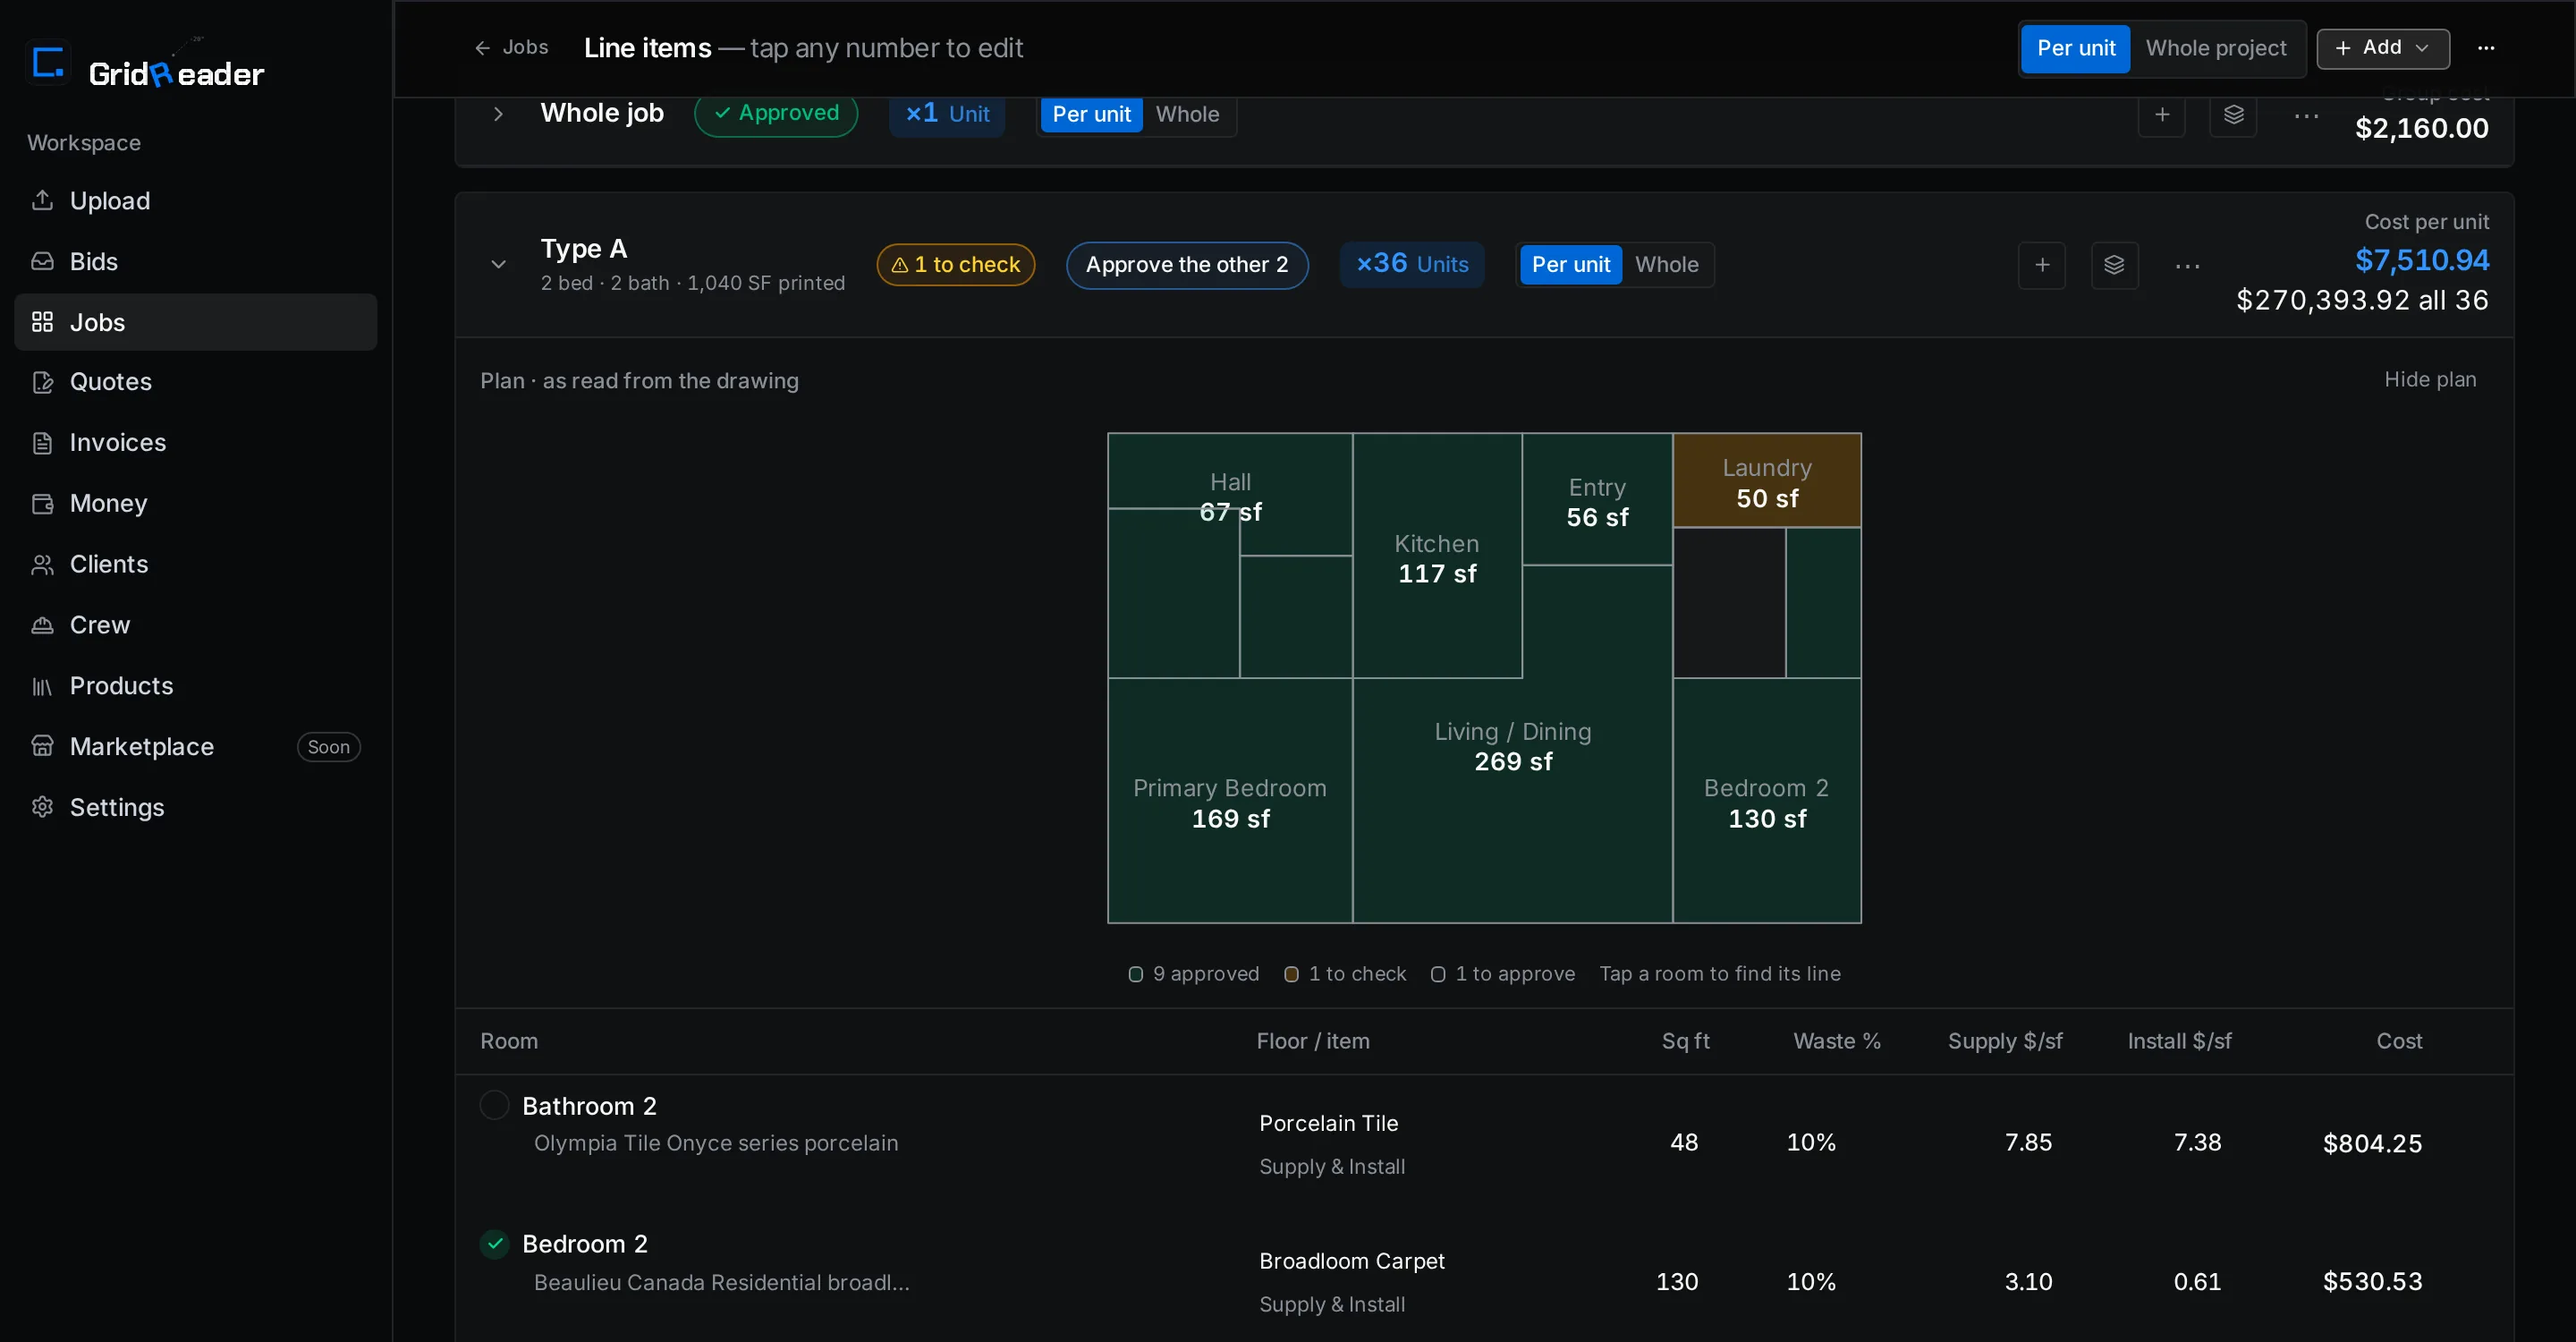
GridReader's Takeoff screen for a sample job: the sidebar, the Type A unit with its cost per unit, the plan as read from the drawing with every room's square feet, and the first line items

No customer logos here yet: GridReader isn't open to the public. These are facts, measured on our production server.

  • 38.5 sto read a 71-page set
  • 134 of 134units counted from the plans
  • 0.000 sfdrift between engine versions
  • Measurednever estimated
  • CAD · USDquotes and invoices
  • Edmontonbuilt by a working installer

Made for commercial and multi-family flooring

GridReader is shaped by how a flooring job really runs: the drawing set, the roll, the holdback. Three things that usually live in a spreadsheet, done from the drawings.

How it works

From the drawing set to a paid invoice.

  1. 01

    Upload the set

    • Any page count
    • Vector PDF or a scan
  2. 02

    GridReader reads it

    • Pages counted first
    • Nothing billed past your plan
  3. 03

    Every room measured

    • Checked against the printed area
    • Anything off is flagged
  4. 04

    Choose flooring

    • A product for every room
    • Waste and the cut plan
  5. 05

    The quote, signed

    • E-sign on their phone
    • Deposit invoice goes out
  6. 06

    Invoiced and paid

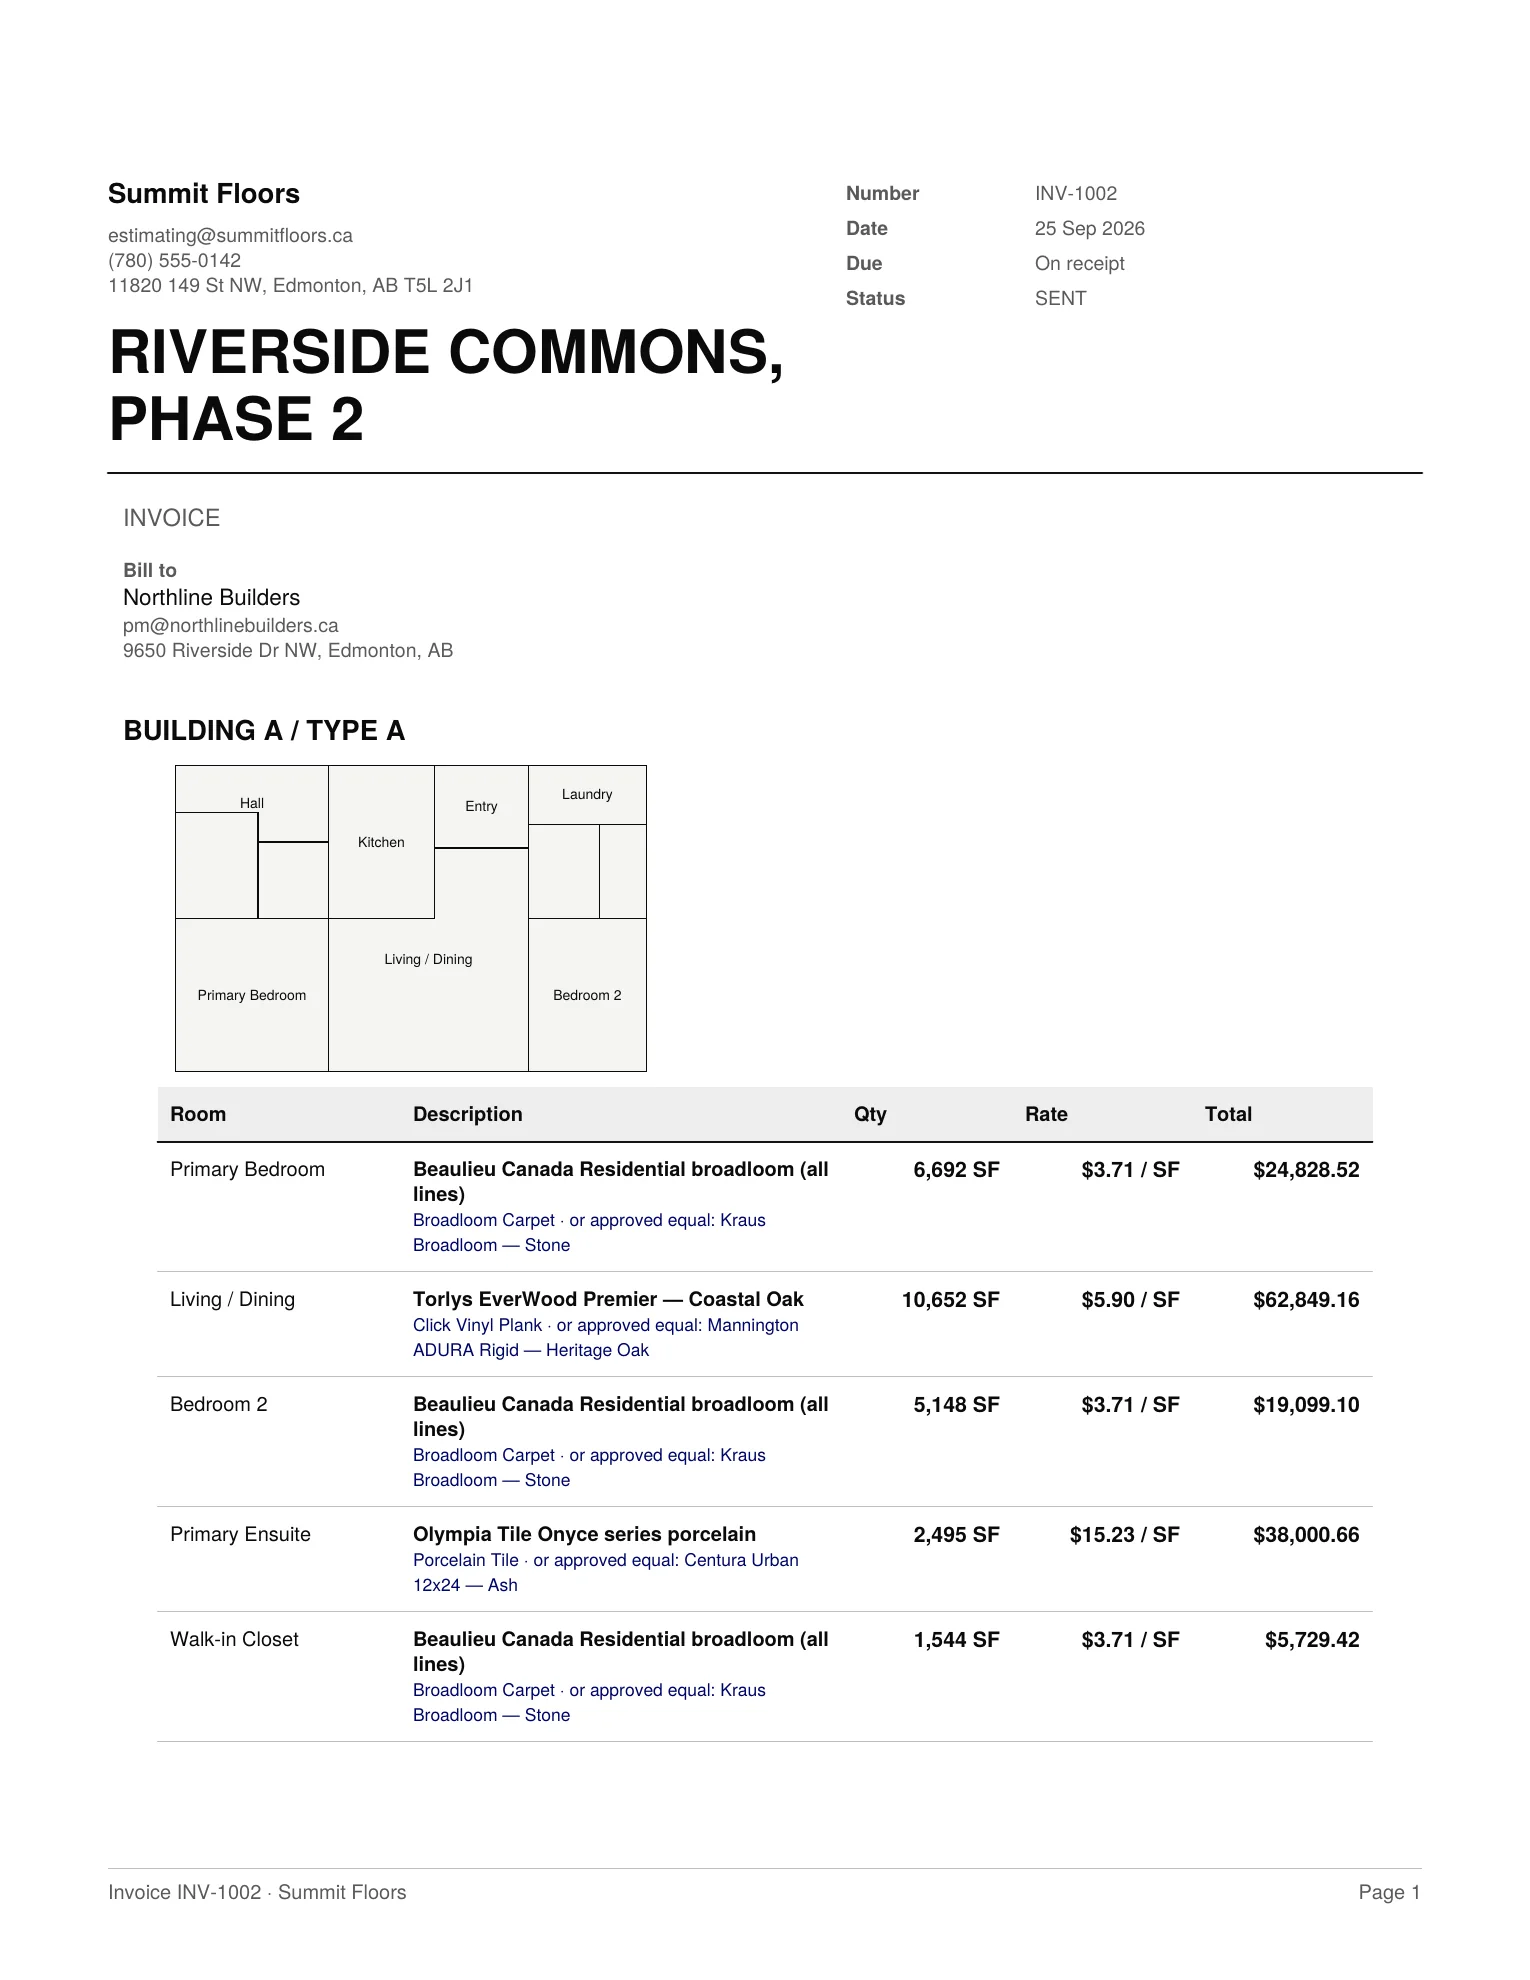
    • The invoice carries the floor sketch
    • Card or bank debit

Riverside Commons, Phase 2 · Type A

Sample job · waste figures are sample values

  1. Check the takeoff
  2. 2Choose flooring
  3. 3Extras and costs
  4. 4Quote
Flooring · productMeasuredOrder
  • Beaulieu Canada Residential broadloom

    Carpet · Bed 2, Primary, Closet, WIC, Bed 3

    565 sf70.3 SY+12%
  • Engineered white oak, 7 in plank

    Hardwood · Hall, Entry, Living, Den

    525 sf567 SF+8%
  • Torlys EverWood Premier, Coastal Oak

    LVP · Kitchen, Storage

    170 sf182 SF+7%
  • Olympia Tile Onyce series porcelain

    Tile · Bath 2, Bath, Ensuite

    145 sf160 SF+10%
  • Sheet vinyl, 12 ft roll

    Sheet vinyl · Laundry

    35 sf41 SF+15%
Carpet cut plan1,440 sf measured in all
Bed 3PrimaryBed 2ClosetWIC12 ft roll · drops run with the nap · closet and walk-in from the offcut

Q-6FE58A-R1

Revision 1Signed

Riverside Commons, Phase 2 · Northline Builders

Signature

Marcus Lindqvist, Northline Builders

Signed content verifiedSHA-256 45eb0539b5efe3d6a2…

What was signed

  • Carpet565 sf · 70.3 SY
  • Hardwood525 sf · 567 SF
  • LVP170 sf · 182 SF
  • Tile145 sf · 160 SF
  • Sheet vinyl35 sf · 41 SF

History

  1. Quote createdSep 14, 2:20 p.m.
  2. Proposal emailedSep 14, 2:34 p.m.
  3. Signed · Marcus Lindqvist, Northline BuildersSep 18, 11:05 a.m.
  4. Deposit invoice INV-1001 sentSep 18, 11:05 a.m.
Invoice INV-1002 for the sample job, Riverside Commons Phase 2, as the app prints it: the Type A floor sketch drawn from the measured rooms, then each room with its product, quantity, rate and total

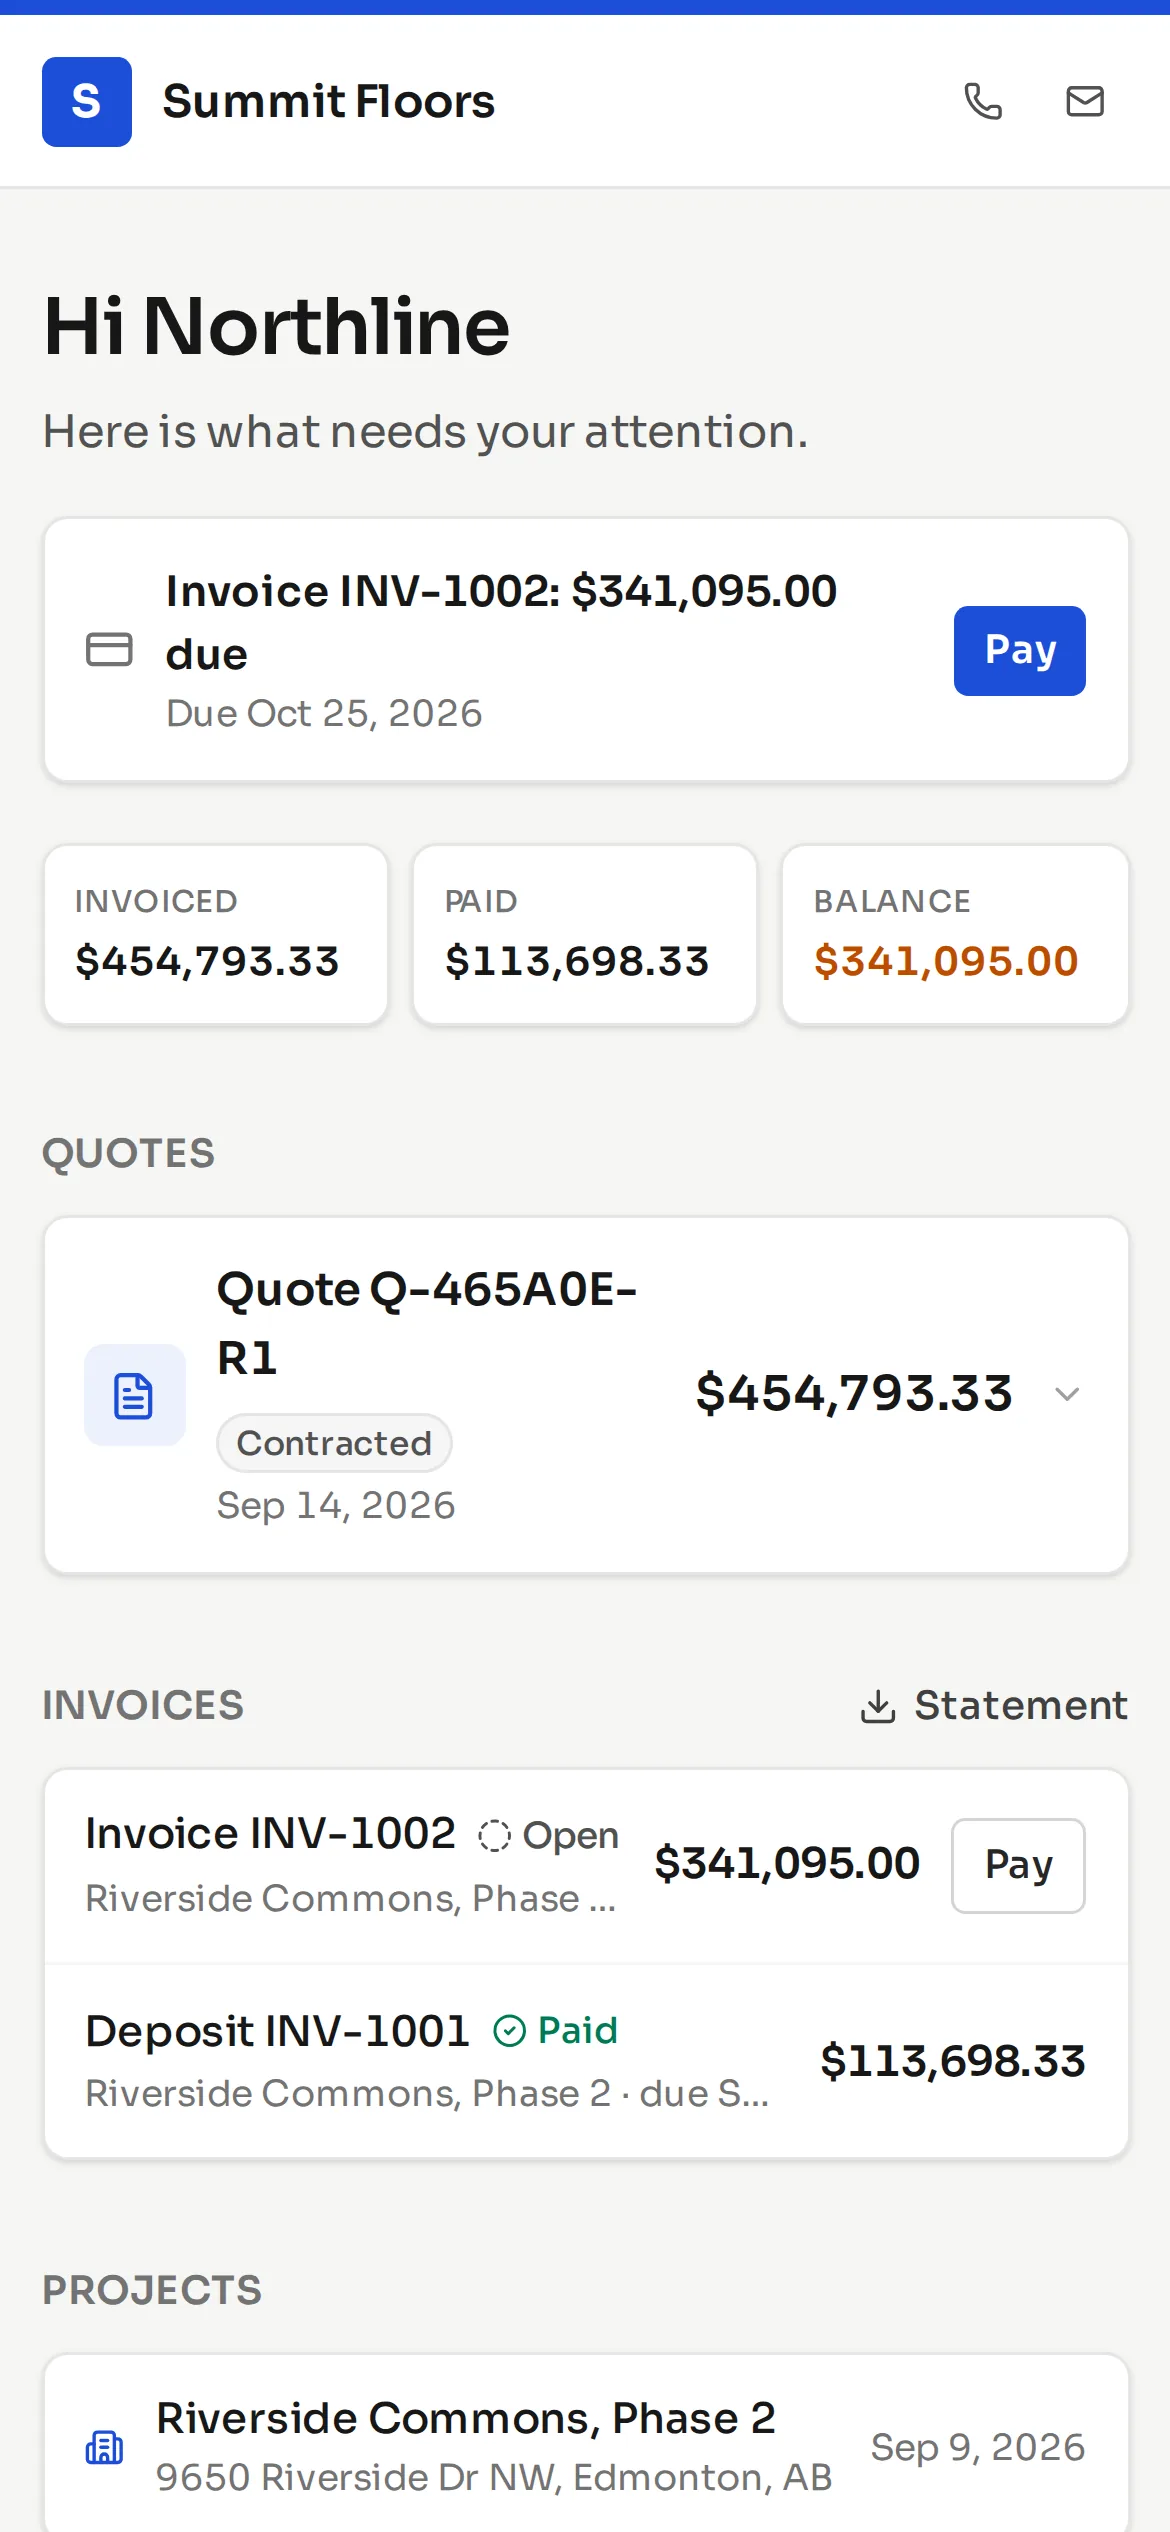
Deposit INV-1001 paid

$113,698.33 · e-Transfer

Measured

Every room, from the drawing's own lines

Each room is measured and checked against the area printed on the plan. Hover a room to see what was read; anything off is flagged to check.

Primary Bedroom169 sfLiving / Dining269 sfBedroom 2130 sfEnsuite63 sfWalk-in39 sfHall67 sfKitchen117 sfEntry56 sfBath 248 sfCloset32 sfLaundry50 sf

Type A · 2 bed · 2 bath · ×36 units

11 rooms, 1,040 sf

Hover a room, or tap it on a phone, to see what was measured. The chips filter by status.

Checked against the printed area

Each unit type is measured once, multiplied by the unit table and checked against the plan.

Units · as read from the drawing60 units
  • Type A

    2 bed · 2 bath · ×36

    1,040 sf

    1,040 sf printed

  • Type B

    1 bed · 1 bath · ×24

    728 sf

    7 rooms

Room sum within 0.8% of the stated rentable area on A-001.
Every flag carries its source

The printed figure it disagreed with, or the line it couldn't reconcile. You check one room, not the set.

Laundry · 50 sf

To check

W/D pan and door swing read ambiguously on A-212; confirm the tile extent.

Bathroom 2 · 48 sf

To approve

Measured and priced; waiting for your approval.

From the drawing to the invoice

One set of numbers, carried from the takeoff to the quote to the invoice. Nothing is re-typed.

Type A · rooms1,040 sf
  • Primary Bedroom169 sf
  • Living / Dining269 sf
  • Bedroom 2130 sf
  • Primary Ensuite63 sf
  • Walk-in Closet39 sf
  • Hall67 sf
  • Kitchen117 sf
  • Entry56 sf
  • Bathroom 248 sf
  • Bedroom 2 Closet32 sf

Ask with ⌘K

Ask the drawings anything, from anywhere in the app.

Vector or scan

Scans are read too; anything less sure is marked first.

Pages counted first

See what a set will use before anything is read.

Change orders

The revised drawing compared to what was signed, room by room.

Measure once.

Stop scaling drawings at midnight to catch a bid deadline.

Every unit is measured once, from the drawing's own lines, and checked against the area printed on the plan: the same way, every time, on every job.

Priced

Priced the way you install

Your products and rates on every room, with seams, offcuts and transitions. Waste and coverage come from the maker's data sheets, each with its source.

Primary Bedroom

$24,828.52

Beaulieu Canada Residential broadloom · 6,692 SF · $3.71 / SF

Living / Dining

$62,849.16

Torlys EverWood Premier — Coastal Oak · 10,652 SF · $5.90 / SF

Bedroom 2

$19,099.10

Beaulieu Canada Residential broadloom · 5,148 SF · $3.71 / SF

Primary Ensuite

$38,000.66

Olympia Tile Onyce series porcelain · 2,495 SF · $15.23 / SF

Riverside Commons, Phase 2 · INV-1002

Building A / Type A

Billed as the work is done

Progress invoices follow the signed schedule of values and keep the holdback aside.

Schedule of valuesBilled to datePaid, less 10% holdbacksample figures
0%50%100%OctNovDecJanFebMar

Supply, install, or both

Any line can be supply and install, install only, supply only, or a flat charge.

Living / Dining · 10,652 SF

Seams and offcuts, laid out before you order

One nap direction on a 13'2" roll, closets cut from the offcuts, no fill under 12 inches. Hover a piece for its size.

Broadloom carpet · 13'2" roll · one nap direction40'0" LF · 58.5 SY
0'10'20'30'40'NapLiving / Dining · drop 113'2" × 20'0"Bedroom 210'0" × 12'0"Offcut, kept for stock12'2" × 8'0"Closet 2'2" × 6'0"Fill 1'0" × 20'0"

Hover or tap a piece to read its size.

Transitions and nosings

Their own priced lines, never buried in the square feet.

Waste with a source

From the maker's data sheets and your past jobs.

Costs stay yours

Glue and underlay are folded into the flooring lines.

Canadian tax

GST, HST, PST and QST split on every invoice.

Quote to paid

Your client, your crew and your books work from the same numbers the drawings gave you, from the signed quote to the last holdback release.

Recently shipped

Your crew, your office, your money

Installers work from one texted link. The office sees who did what, and gets paid properly.

Add an installer with a mobile number and text them one link. No password, no app to download.

  • They see only their rooms
  • Tap Done with a photo
  • Clock in and out, flag a problem
  • English or French
Under the hood

Built on strong foundations

Quiet on purpose. These are the rules the platform never bends, on every account and every job.

Tenant isolation

Every job, quote and file is scoped to your company. No query ever crosses accounts.

Exact decimal money

Every price and tax line is computed in exact decimal arithmetic, never floating point. The cent on your invoice is the cent that was priced.

Sources on every flag

A flagged room carries why: the printed area it disagreed with, or the line it couldn't reconcile.

Your drawings never train an AI

Customer PDFs aren't used to train AI models. Line corrections are saved and reused only on your own company's jobs.

account boundary · tenant-scopeddrawing setPDF · page-countedenginevector lines · checkstakeoffrooms · sf · flagsquotedecimal · e-signinvoiceholdback · taxportalone linkbankcard · bank debit

Changelog

Shipped to the platform, newest first.

  1. Seaming and cutting diagram

    One nap direction on a 13'2" roll, a 12 inch minimum fill, identical rooms ganged across the roll, ordered in LF and SY.

  2. Crew: a unit done with one photo

    Mark a whole unit done with one photo, or walk it room by room. Works offline.

  3. Sign, deposit, contract

    Your client e-signs the proposal; the paid deposit turns it into the contract and builds the schedule of values.

  4. The drawing beside the numbers

    Each unit shows its rooms as read from the drawing. Hover a line and its room lights up.

Pricing

Priced by the pages you read.

US dollars, before tax. 14-day trial · 20 pages · no card.

At 150 pages a month, Pro covers you: 300 pages included.

Starter

$59/mo

12-month plan, billed monthly

75 pages included
1 seat
At 150 pages
75 short
  • 75 pages / month · up to 5 jobs / month
  • Editable takeoff + quote PDF
  • Convert to invoice + Stripe card checkout
  • Client pay links, email delivery
  • Extra pages only if you switch them on: $0.99/page, capped by you
Get early access

Pro

Best fit
$149/mo

12-month plan, billed monthly

300 pages included
3 seats
At 150 pages
Covered
  • 300 pages / month · up to 20 jobs / month
  • Everything in Starter, plus:
  • Change orders with full revision history
  • Custom logo on top of GridReader branding
  • Spec-sheet upload — products write themselves into quotes
Get early access

Commercial

$299/mo

12-month plan, billed monthly

1,200 pages included
5 seats
At 150 pages
Covered
  • 1,200 pages / month · unlimited jobs
  • Everything in Pro, plus:
  • Fully white-label PDFs — no GridReader branding
  • Bid vs actual job costing + expense log
  • Unit-template library across buildings
Get early access

Enterprise

Custom

Pooled pages for bigger teams

  • Unlimited everything, pooled across the team
  • Pooled page volume, negotiated rate
  • Unlimited seats
  • Coming soon: sub-accounts
  • Fully white-label PDFs — no GridReader branding
Contact sales

Get early access

Payments open soon. Leave your email and we'll let you know the day you can subscribe.

Used to tell you when payments open. No newsletter, no resale. Free trial stays available anytime.

Page top-ups, one-off:
  • 25 pages · $29
  • 60 pages · $59
  • 250 pages · $199

Every upload is page-counted and shown to you before anything is read. A set that would go past your allowance is stopped before it is read and nothing is charged: add a top-up or move up a plan, then read it. Top-ups never expire and never renew. Monthly plans cancel anytime.

Measurements are generated automatically. Review them before ordering material or sending a quote.

Yearly pricing is billed monthly on a 12-month commitment. If you cancel before the 12 months end, we bill the difference between the monthly and yearly price for each month you've used (for example Pro: $40 × months used). No other cancellation fee.

Questions contractors ask.

Something else? Write to hello@gridreader.com.

Yes. Measurements are generated automatically. Review them before ordering material or sending a quote.

No. GridReader is flooring takeoff software: it measures every room from the blueprint's own lines instead of estimating, checks each unit against the area printed on the plan, and carries those measured numbers into the quote, contract and invoice. See Measured takeoff vs estimating for the full comparison.

Flooring takeoff software measures the floor areas on a set of drawings and turns them into quantities and a price. GridReader does it from the PDF itself: it finds the unit plans, measures each room, multiplies each unit type by the unit table, and flags any room that doesn't match the area printed on the plan.

A 71-page multi-family drawing set was read in 38.5 seconds on our production server (September 2026). Checking and approving the flagged rooms usually takes a few minutes more.

Yes. For broadloom and sheet goods it lays out the roll, keeps one nap direction, rounds each drop up to the pattern repeat, cuts closets from offcuts, and tells you how many linear feet and square yards to order.

Yes. It handles GST, HST, PST and QST by province, and bills progress with the statutory holdback kept and released on time. Every plan has a Canadian-dollar price next to the US one (Pro is C$199 a month on the yearly plan), so a Canadian card is billed in CAD, and the invoices you send your own clients use your account's currency.

The engine measures rooms from the drawing's own vector lines and checks each unit against the area printed on the plan. Anything that doesn't add up is flagged, and nothing becomes a quote until you approve it.

Vector PDFs exported from CAD read best. Scans are read too, and anything the engine is less sure of is marked for you to check first.

No. Glue, underlay and other hidden items stay in your ledger; their price is folded into the flooring lines, to the cent.

Yes. GST, HST, PST and QST are set from your province, split correctly on every invoice, and stay editable.

Nothing is billed. Every upload is page-counted before anything is read, and a set that would go past your monthly allowance is stopped before reading, with nothing charged. Add a page top-up (25 pages for US$29 or C$39, 60 for US$59 or C$79) or move up a plan, then read it. Top-ups never expire.

No. Customer PDFs aren't used to train AI models. Line corrections are saved and reused only on your own company's jobs.

From the maker's data sheets and your own past jobs. Each number shows its source, and anything that is an assumption is labelled as one.

Sets past 100 pages are normal. Every upload is page-counted first, so you see what it will use before anything is read.

Yes. Any line can be supply and install, install only, supply only, or a flat charge such as floor prep or haul-away.

Measure once.
Send it tonight.

A 71-page set took 38.5 seconds to read. Measured on GridReader's production server, 26 September 2026.

14-day trial · 20 pages · no card

Get early access

Payments open soon. Leave your email and we'll let you know the day you can subscribe.

Used to tell you when payments open. No newsletter, no resale. Free trial stays available anytime.